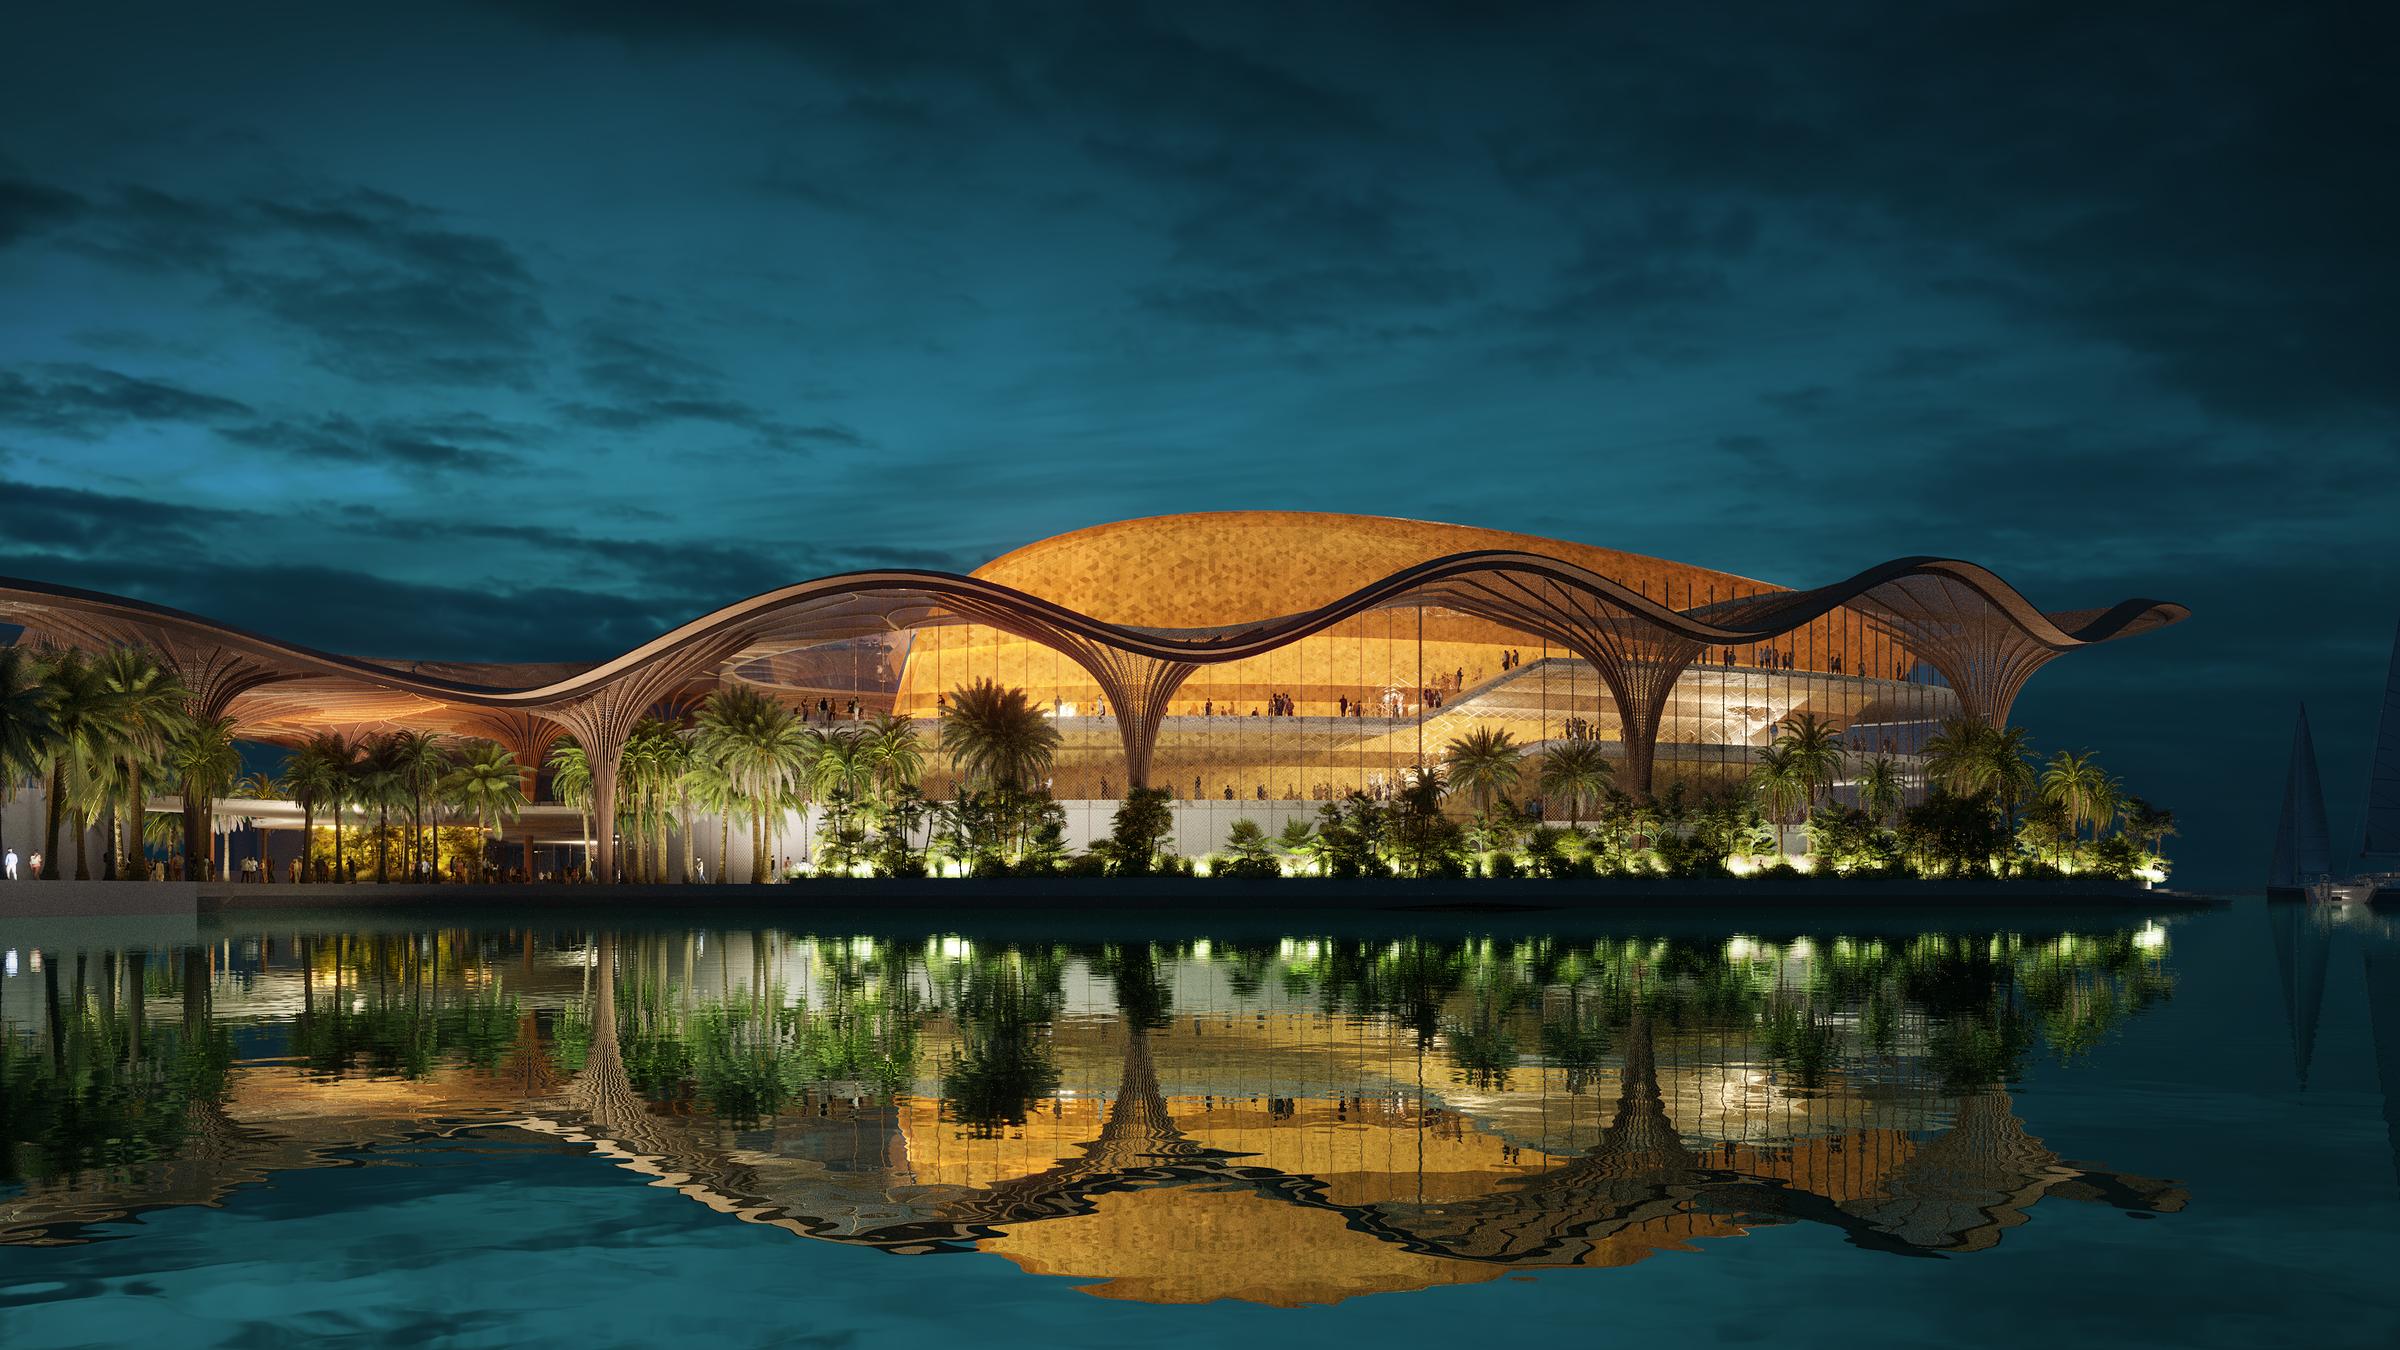
Seeing Before Building: How Visualisation Is Reshaping Architecture
Architecture has always been an act of imagination before it is an act of construction. For most of human history, the gap between an idea and a finished building was bridged by drawings, models, and the trained eye of people who could read them. Today that gap is closing fast — and the way we see a building before it exists is changing what gets built at all.
This article walks through how visualisation evolved, why it matters for the people who commission buildings, and where the discipline is heading.
Author:
Michael Armfield
Published:
Last Updated:
Architecture's Oldest Problem
Here is an awkward truth that architects rarely say out loud: most clients cannot read drawings. Not properly, anyway. A plan is an abstraction. A section is a stranger one. Even elevations, which look superficially like pictures of buildings, flatten away the very things — depth, light, material, atmosphere — that make a building feel like anything at all.
For centuries the profession worked around this. Architects built physical models, sometimes at enormous expense. Brunelleschi is said to have built a model of his dome for Florence Cathedral partly to convince a sceptical committee, and partly, the story goes, to hide his method from rivals. The model was a persuasion device as much as a design tool. That dual purpose — design instrument on one hand, sales instrument on the other — has followed visualisation ever since, and it explains a lot of the tension in how the tools get used today.
The client's inability to see what they were buying had real consequences. Buildings got signed off on trust and delivered as surprises. Sometimes pleasant ones. Often not. Anyone who has worked in practice long enough has a story about the client who approved every drawing, then walked into the finished space and asked why the ceiling felt so low.
A Short History in Four Leaps
The story of architectural visualisation isn't a smooth curve. It moves in jumps, and each jump changed who got to participate in the conversation.
Perspective drawing (15th century). Alberti and Brunelleschi's codification of linear perspective gave architects a way to show depth on a flat sheet. For the first time, a drawing could approximate what an eye would see. It remained a skilled craft — good perspectivists were expensive and rare well into the 20th century.
Photorealistic hand rendering (19th–20th century). Watercolour perspectives, then airbrush and gouache renderings, became the currency of competitions and client presentations. Firms employed dedicated renderers whose entire job was making the unbuilt look inevitable.
CAD and early 3D (1980s–1990s). Computers took over drafting first, then modelling. Early renders were crude — flat lighting, plastic-looking materials — but they were cheap to revise, and that changed everything. A view that once took a week to repaint could be re-rendered overnight.
Real-time and immersive visualisation (2010s onward). Game engines, VR headsets, and GPU rendering collapsed the feedback loop from days to seconds. A client can now stand inside a building that doesn't exist, turn their head, and say "the window should be bigger" — and watch it get bigger.
Each leap did the same thing in a different way: it moved the moment of understanding earlier in the process, and it widened the circle of people who could genuinely participate in design decisions.
Why This Matters
It's tempting to file visualisation under marketing — pretty pictures that help win work. And yes, that's part of it. But the deeper effect is on decision-making, and decisions are where buildings succeed or fail.
Consider what changes when a client can actually see:
Changes happen when they're cheap. Moving a wall in a model costs minutes. Moving it on site costs weeks and a variation order. The earlier a problem is spotted, the less it costs to fix — this is the single most repeated maxim in construction, and visualisation is the most direct tool we have for acting on it.
Approval means something. When a planning committee or a board signs off on a photorealistic view or a VR walkthrough, they've approved something they genuinely understood. Disputes later — "that's not what we agreed" — become rarer and easier to resolve.
Non-experts get a real vote. Community consultation used to mean pinning plans to a church hall wall and hoping. Now residents can be walked down a proposed street at eye level. Whether that makes consultation more honest or just more persuasive is a fair question (more on that below), but it undeniably makes it more accessible.
The design team catches its own mistakes. This one gets less attention. Architects fool themselves too. A stair that works in plan can feel oppressive in a walkthrough. Rendering a space forces decisions — about materials, junctions, light fittings — that plans let you defer indefinitely.
There's also a quieter cultural effect inside practices. Younger architects who grew up with game engines think in three dimensions from the first sketch. The old workflow — design in plan, check in section, render at the end — is inverting. In some studios the model is the design, and the drawings are extracted from it almost as an afterthought, a legal formality for the contractor.
The toolkit, briefly compared
The word "visualisation" covers a wide spread of techniques, and they aren't interchangeable. Each one answers a different question, costs a different amount, and lands differently with an audience.
← Slide to see the full table →
Technique
Best For
Typical Turnaround
Rough Cost
Main Limitation
Hand sketch/ concept render
Early ideas, mood, keeping options open
Hours
Low
Deliberately vague — can hide unresolved design
Physical model
Massing, urban context, committee rooms
Days to weeks
Medium–high
Slow to revise; no interiors at small scale
Static CGI render
Marketing, planning submissions, final sign-off
Days
Medium
A single fixed viewpoint; easy to flatter
Animated flythrough
Storytelling a scheme, sales suites
1–3 weeks
High
Passive; the viewer goes where the camera goes
Real-time / game-engine model
Design review, iterating with clients
Continuous once built
Medium (front-loaded)
Slightly lower fidelity than offline renders
VR walkthrough
Spatial judgement — scale, height, proximity
Days (from an existing model)
Medium
Headset friction; some users get motion sick
AR on site
Checking a design against real context
Hours (with the right setup)
Low–medium
GPS/tracking drift; works best outdoors
A pattern worth noticing: the techniques that persuade best (cinematic flythroughs, polished stills) are not the ones that inform best (real-time models, VR). A still render is a photograph of a building that doesn't exist, taken at the most flattering hour of a day that may never occur. A real-time model is messier and more honest — you can wander into the awkward corner the marketing team would have cropped out.
Good practices use both, deliberately, and are clear-eyed about which mode they're in.
The Honesty Problem
This brings us to the uncomfortable part. Visualisation has always been part persuasion, and modern tools are extraordinarily persuasive.
Every experienced planner has seen it: the render where the street trees are twenty years more mature than anything that will be planted, where the sky is permanently golden, where the neighbouring building that would cast the whole plaza into shadow has been quietly de-emphasised. None of these choices is a lie, exactly. Together they add up to one.
Some jurisdictions have started pushing back. Verified view methodologies — where the render must be built on surveyed camera positions and validated photography — are now standard for tall-building applications in cities like London. The idea is simple: if an image is going to be treated as evidence, it should meet evidentiary standards.
There's a parallel worry heading the other way. As AI image generation gets folded into the pipeline, it's becoming trivially easy to produce a gorgeous "render" of a building that no one has actually designed — no structure, no fire strategy, no buildable detail behind the pixels. The image precedes the architecture entirely. Clients see these images, fall in love, and then a design team has to reverse-engineer a real building out of a hallucination. Sometimes that's a productive provocation. Sometimes it's a slow-motion disappointment with a signed contract attached.
The discipline's old rule still holds, and it's worth stating plainly: a visualisation is a claim about the future, and claims can be honest or dishonest regardless of how they were made.
What good looks like: a working checklist
For clients and developers commissioning visualisation — or architects deciding how much of the fee to spend on it — a few practical tests separate useful imagery from expensive decoration:
Does the image show a decision that still needs to be made, or one already locked in? Money spent visualising settled questions is marketing budget, not design budget. Both are legitimate; just know which one you're spending.
Can the viewpoint be checked? If a render claims to show the view from a neighbour's window or a station platform, someone should be able to stand there and verify it.
Are the conditions typical or exceptional? Ask to see the scheme in flat grey light, in winter, at dusk. A building that only works at golden hour doesn't work.
Is the model shared or siloed? A visualisation built from the live design model stays true as the design changes. One built as a separate artefact starts drifting from reality the day it's finished.
Who is the audience, really? An image made to win a committee vote and an image made to help a design team choose between two staircases should not look the same, and shouldn't cost the same either.
None of this is complicated. Most of it is just the willingness to treat images as working documents rather than trophies.
Where We're Heading
Prediction is a mug's game in technology writing, but a few trajectories are already visible on site rather than just in vendor keynotes.
The model becomes the contract. BIM promised this for years; it's finally arriving in pieces. When the visualised model, the structural model, and the cost model are the same model, the render stops being a picture of the design and becomes a view into it. Discrepancy between image and building becomes technically difficult rather than commercially tempting.
Simulation folds into visualisation. The next generation of tools doesn't just show what a space looks like — it shows how it performs. Daylight hours on a desk across a year. Wind at the base of a tower. Crowd flow at the ticket gates. Acoustic decay in an atrium. The image becomes a dashboard, and "it looks nice" stops being the end of the conversation.
Clients start designing. Once a real-time model is comfortable enough for a lay person to move around and adjust — finishes, layouts, sometimes whole configurations — the boundary between presenting a design and co-authoring one gets blurry. Housebuilders are already doing a crude version of this with online configurators. Architects have mixed feelings about it, understandably. The optimistic read: the profession spends less time explaining and more time designing. The pessimistic read: taste gets crowdsourced. Probably both are true on alternating Tuesdays.
The gap between visualisation and reality keeps shrinking from both ends. Renders get more truthful (verified views, physically accurate lighting); reality gets more measurable (photogrammetry, laser scanning, drone surveys). At some point the as-designed model and the as-built scan sit in the same viewer, and the difference between them is just a layer you toggle. That will change how buildings are handed over, insured, and maintained — quietly, without a keynote.
Seeing is a responsibility
The through-line from Brunelleschi's model to a VR headset is longer than it looks, but it's a single line. Every generation of visualisation technology has promised the same thing: to let people see a building before committing to it. Every generation has delivered — and every generation has also handed the profession a sharper instrument of persuasion, with all the temptations that implies.
The tools will keep improving. The interesting question is not technical but cultural: whether the industry treats the ability to see before building as a way to make better decisions, or merely as a way to close better deals. The firms worth watching are the ones using visualisation to find their own mistakes early, to give non-experts a genuine say, and to make images that would survive being stood next to the finished building on a grey Tuesday in February.
Because that, in the end, is the test. Not whether the render was beautiful. Whether the building kept its promise.
Seeing Before Building: How Visualisation Is Reshaping Architecture
Architecture has always been an act of imagination before it is an act of construction. For most of human history, the gap between an idea and a finished building was bridged by drawings, models, and the trained eye of people who could read them. Today that gap is closing fast — and the way we see a building before it exists is changing what gets built at all.
This article walks through how visualisation evolved, why it matters for the people who commission buildings, and where the discipline is heading.