Our Story
Architecture you don’t have to be an architect to understand
Our Mission
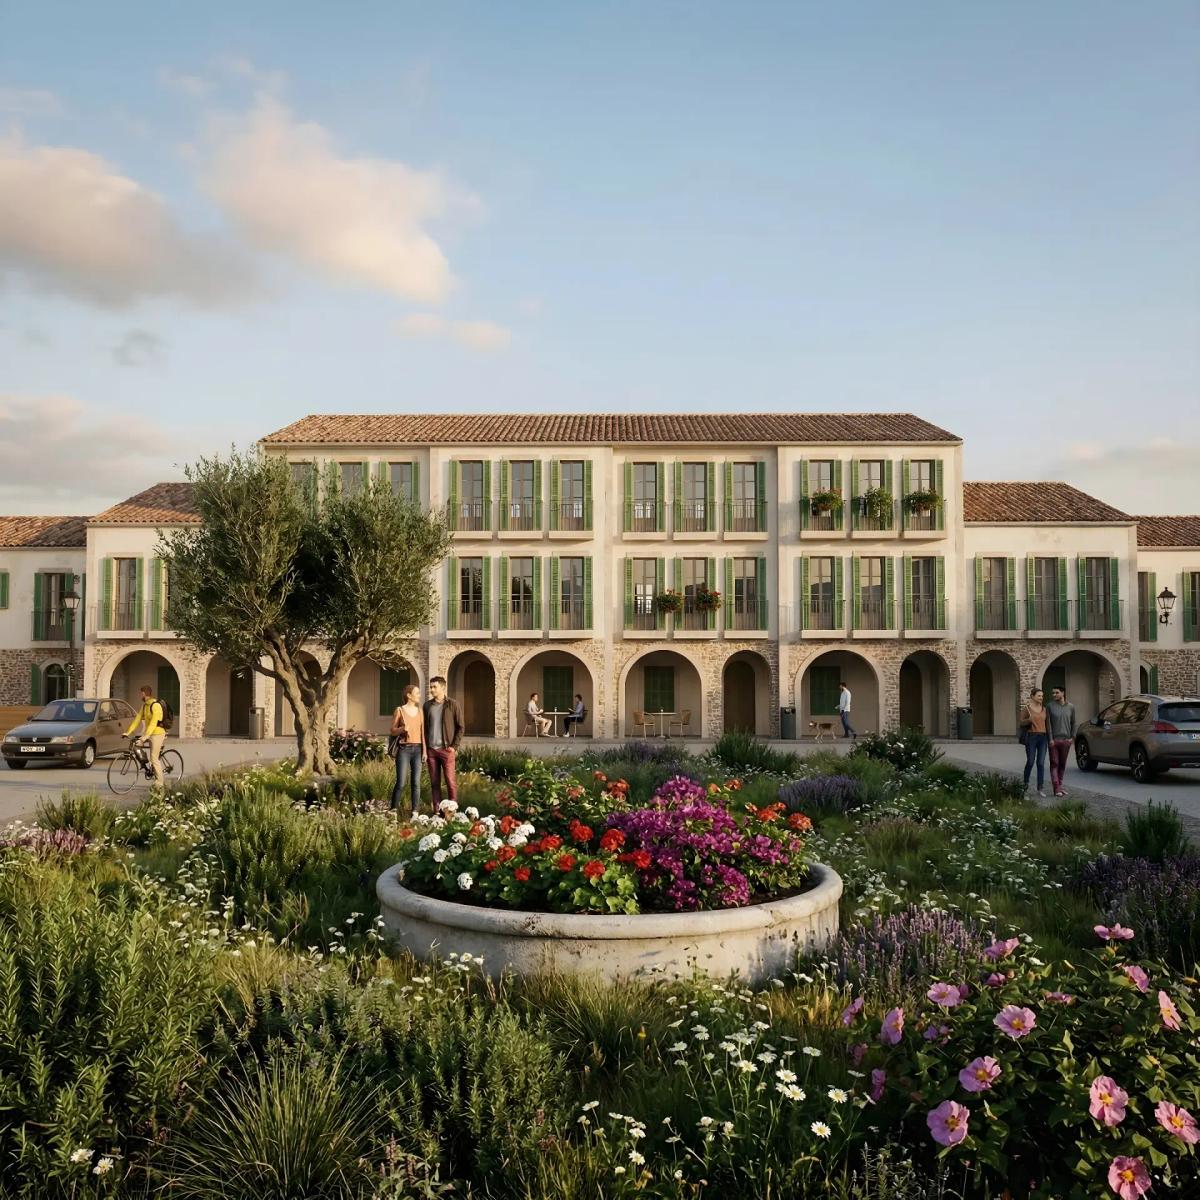
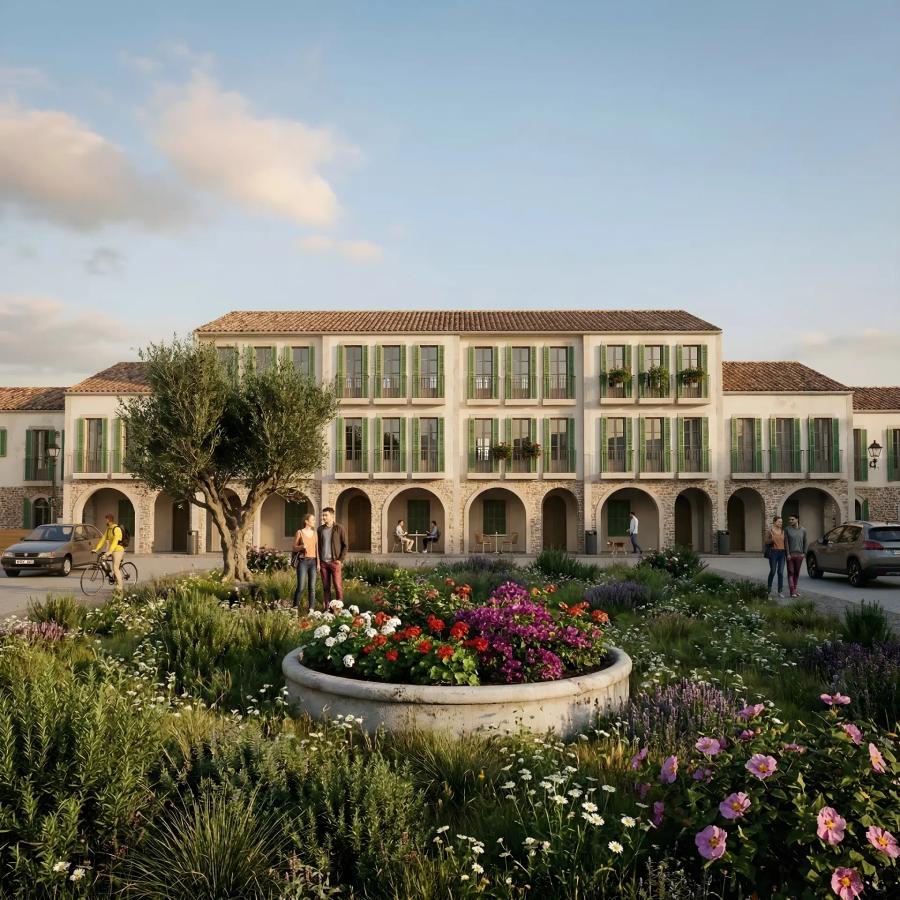
Motion Assembly exists to change how people experience architecture. We transform drawings into immersive visual experiences, helping clients understand and shape their projects from first concept to final form — because the clearest way to build something well is to see it first.
Present Day
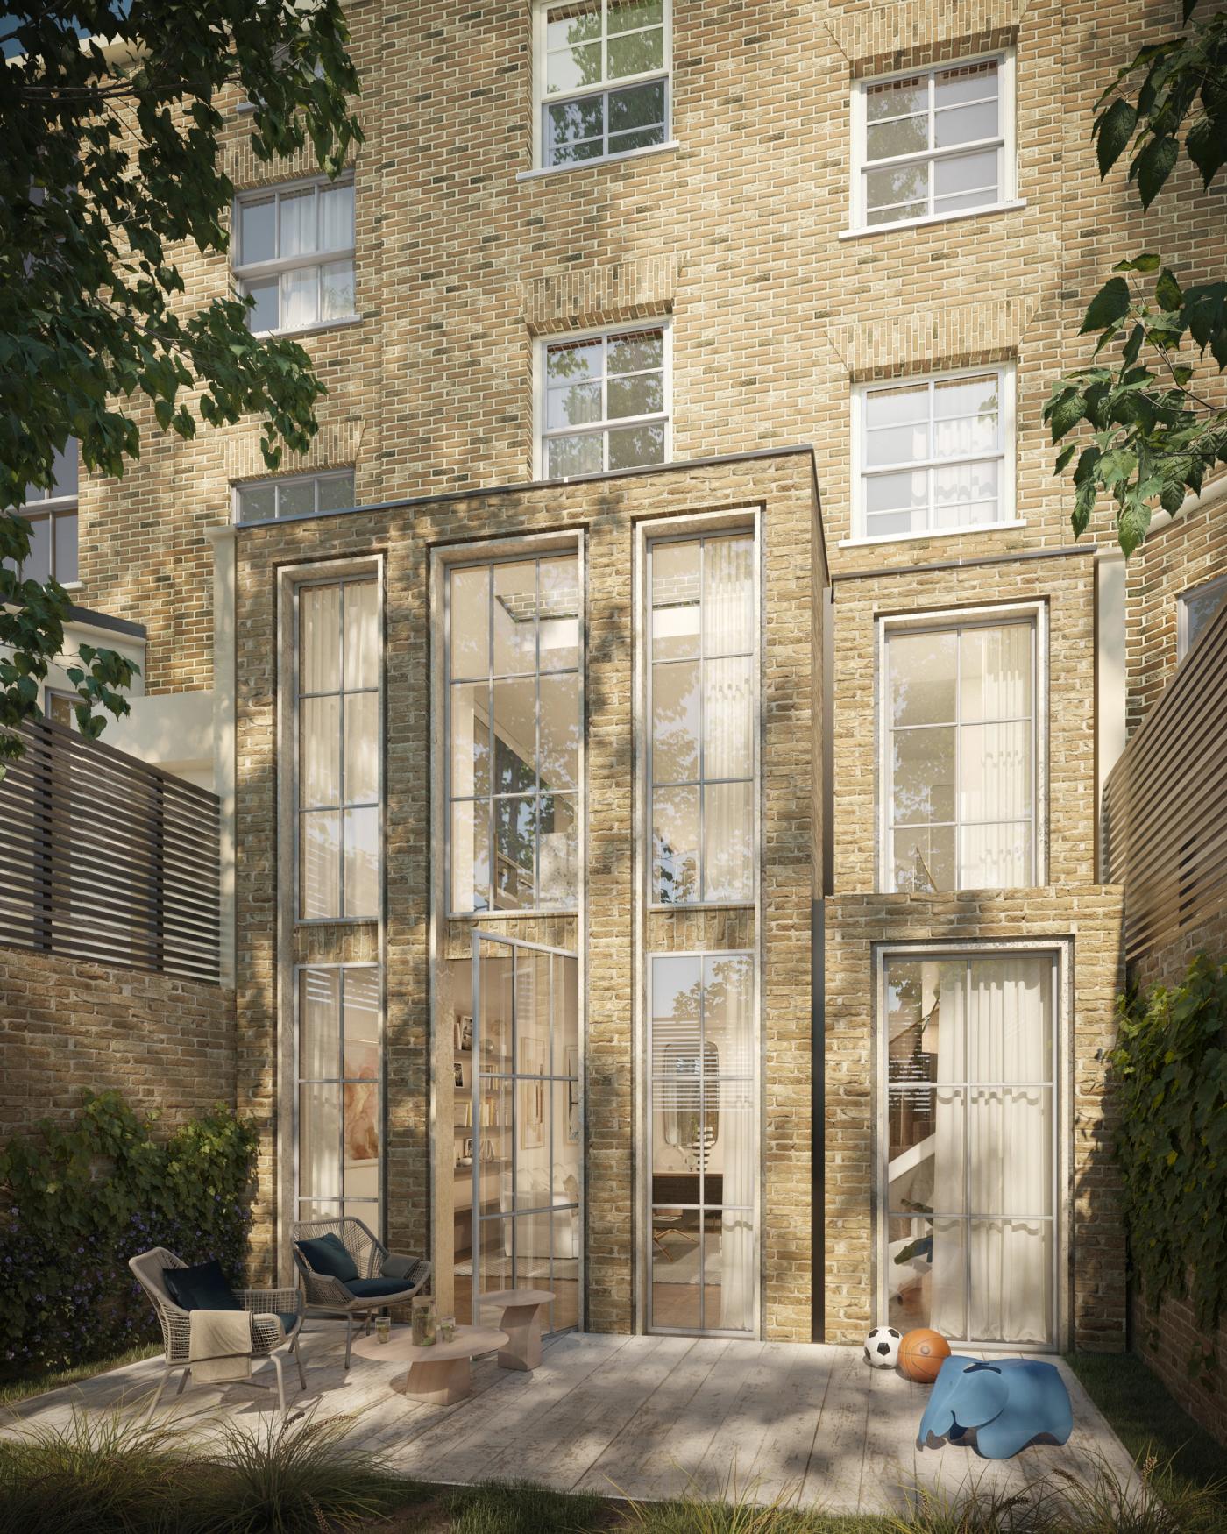
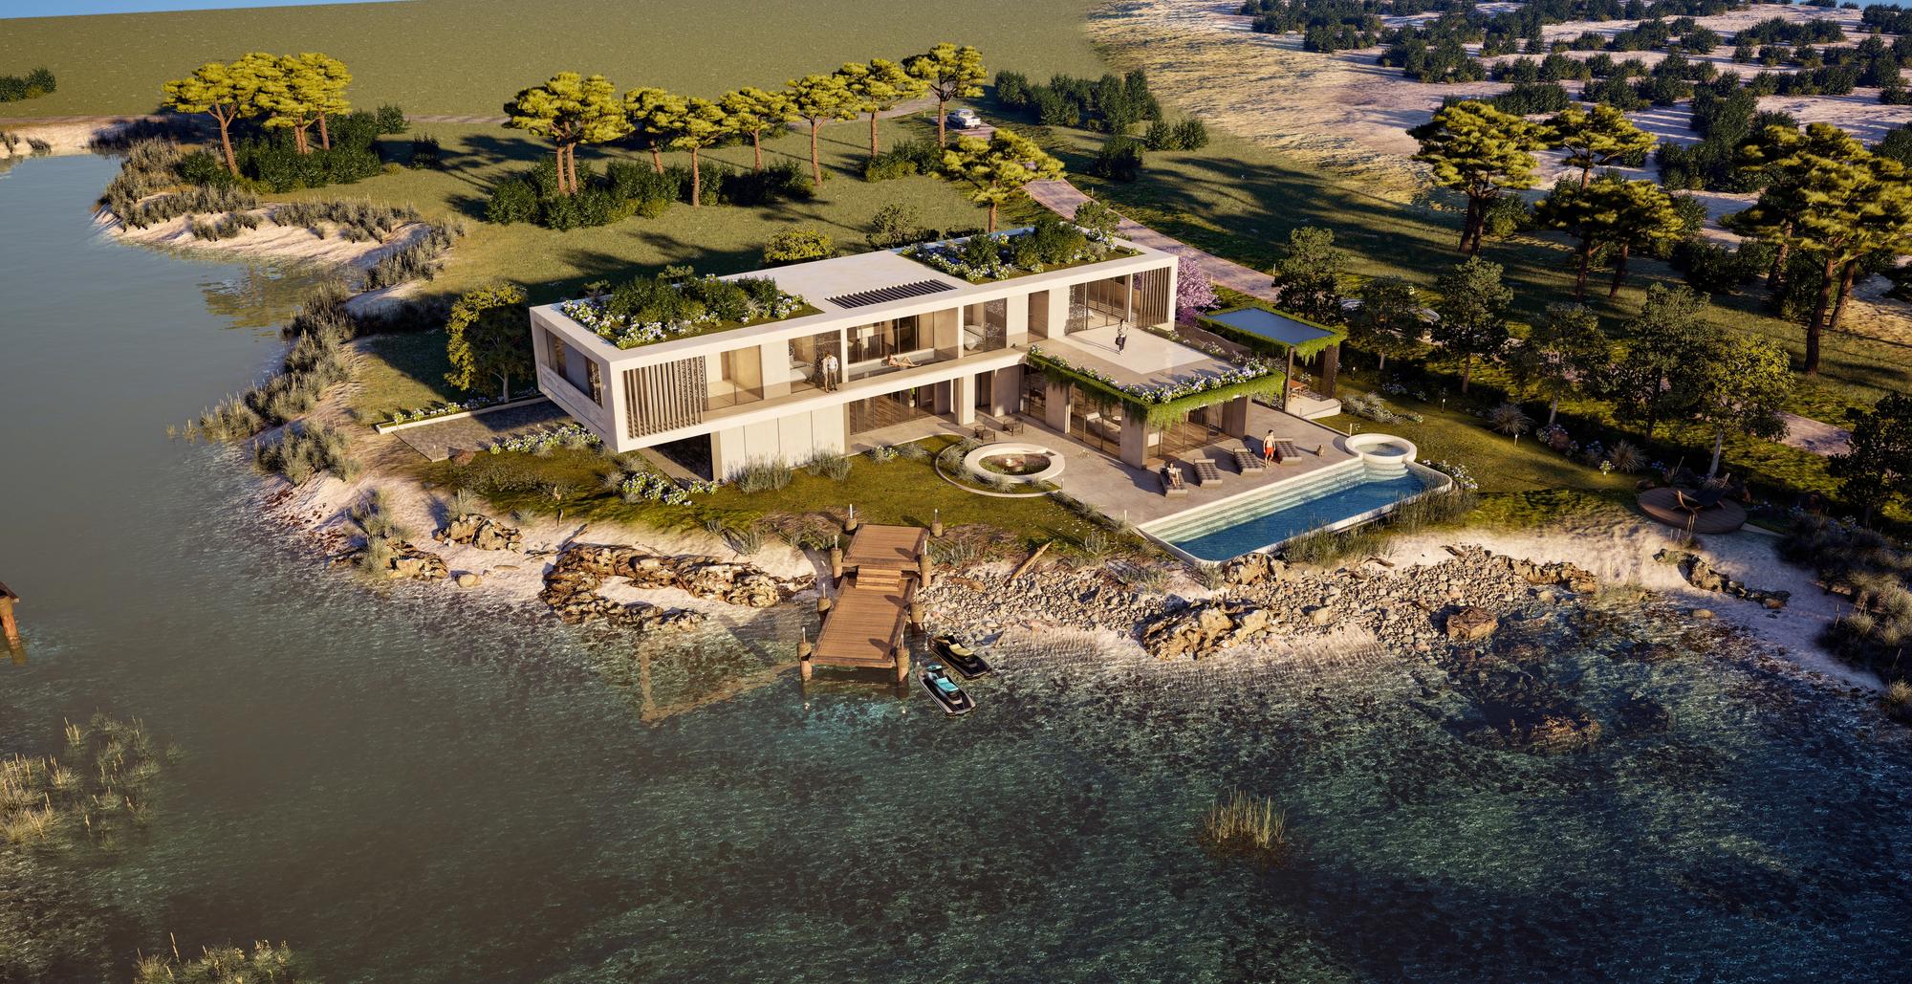
Right now, we're focused on doing that one thing better than anyone: making the unbuilt feel real. We're expanding our range — from real-time walkthroughs to cinematic films — and taking on projects that challenge us to visualise in new ways. The mission hasn't changed. The tools, the craft, and the ambition keep evolving.
“I founded Motion Assembly to change the way people experience architecture. Too often, homeowners are asked to invest in drawings before they truly understand the possibilities. By combining point cloud surveying, intelligent 3D modelling and immersive visualisation, we help clients explore ideas, make informed decisions and move forward with confidence. Great design isn't just about creating beautiful buildings; it's about giving people the clarity to invest in their future with certainty.”

Michael Armfield
Director, Motion Assembly
Services
We turn architectural ideas into something you can see, explore, and believe in.
Traditional Design Starts with a Leap of Faith; Design should begin with clarity, not commitment.
Most homeowners are asked to invest in surveys and design work before they can confidently decide whether to build or extend.
At Motion Assembly, we reverse this process. We help you understand your space first, so you only invest further when the project is right for you.
- Get in touch
Experience your project before it’s built through real-time visualisation and animation. We create immersive 3D environments that allow you to walk through your space, understand scale, light, and materials, and make confident decisions before construction begins.
- Get in touch
Capture your home in accurate 3D.
A point cloud scan can often be completed in less than 10 minutes, allowing us to create an accurate 3D model of your property as it exists today.
From there, we can assess the potential of your home and use the model as the basis for future design work.
If you only require measured drawings, our RIBA Chartered Architects can prepare planning ready floor plans, elevations and sections directly from the survey.
- Get in touch
Building your dream home or extension can feel daunting, whatever the scale of the project.
Fill out our Design Consultation Form and we can discuss your ideas, explore the potential of your property and identify the best way forward.
Our services are structured in stages, allowing you to explore your project first and only invest in the next stage when you’re ready.
Whether you need initial design advice, a planning application or full architectural support through to construction, you can choose the level of service that suits your project.
- Get in touch
Already have a design you love?
Whether it started as an AI generated image, a sketch or a collection of ideas, we can help turn it into a practical, buildable project.
We assess the design against your existing property, planning requirements, structure and construction constraints, then develop the concept into an architectural proposal that can be taken forward with confidence.
Bring us the idea. We’ll help make it real.
In Motion

Let's talk
Every great building starts as an idea — let us help you see yours come to life. From early concepts to cinematic films, we work with you to turn drawings into something you can clearly picture and confidently build.
Drop us a message or complete our design consultation form to get started.